Blogs
What's New Trending

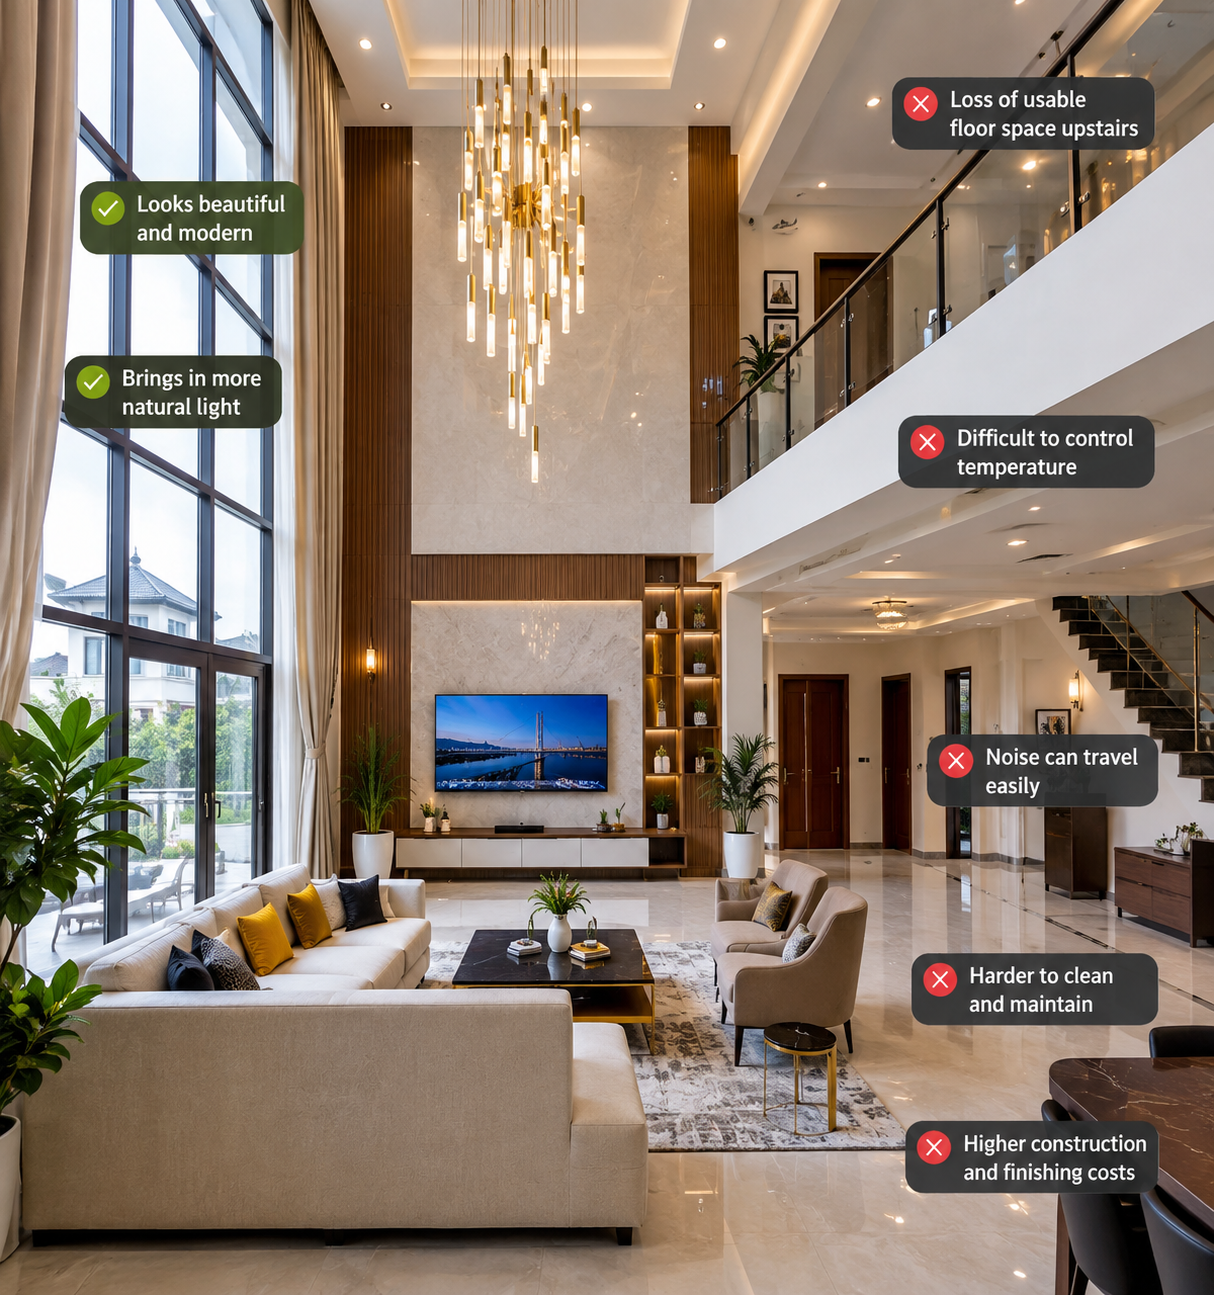

In modern residential architecture, a void in the parlour refers to an open space where the floor slab between the ground floor and upper floor is left out. This creates what is commonly called a double-height ceiling, double-volume living room, or open-to-below space.
A parlour with a void can make a house look beautiful, spacious, and impressive. It can also allow more natural light into the living area and give the building a luxurious appearance.
However, while a void can improve the appearance of a home, it also comes with some disadvantages that homeowners should consider before including it in their building design.
1. Loss of Usable Floor Space
One of the biggest disadvantages of having a void in the parlour is the loss of usable floor space upstairs.
The area above the parlour could have been used for an additional bedroom, study, home office, family lounge, or storage space. Instead, the space is left open to create the double-height effect.
This may not be a major problem in a large house, but it can become a serious issue when building on a small or compact plot of land. In such situations, every square metre is important, and sacrificing an entire section of the upper floor may not be the most practical decision.
2. Difficulty Controlling Temperature
A void can also make it more difficult to control the temperature inside the parlour.
Warm air naturally rises. During hot weather, heat can accumulate in the upper part of the double-height space, making the room uncomfortable and increasing the workload on air-conditioning systems.
During colder periods, warm air can also rise away from the main living area. This can make it more difficult to maintain a comfortable temperature at ground level.
As a result, homeowners may spend more money on cooling or heating the space.
3. Acoustic and Privacy Problems
Another problem with a void is the way sound travels through the open space.
Because there is no floor slab separating the ground floor from the upper floor, sounds from the parlour can easily travel upstairs.
Television sounds, conversations, music, and other activities in the living room may be clearly heard in bedrooms or other rooms on the upper floor.
This can become uncomfortable, especially when someone is trying to sleep, study, work, or have a quiet moment.
The large vertical space can also cause sound to echo, making the acoustic quality of the room less comfortable.
4. Difficult Cleaning and Maintenance
Cleaning a double-height parlour can be much more difficult than cleaning a normal living room.
High ceilings, large windows, ceiling fans, chandeliers, curtains, and wall surfaces may be difficult to reach.
For example, if a light bulb in a high chandelier stops working, a normal household ladder may not be enough. The homeowner may need special equipment or professional assistance.
The same problem applies to cleaning high windows, removing cobwebs, cleaning ceiling fans, repainting high walls, and maintaining large curtains.
This means that maintenance can require more time, effort, and money.
5. Higher Construction and Finishing Costs
A void can also increase the cost of constructing and finishing a house.
The design may require special structural considerations, larger windows, additional reinforcement, special lighting arrangements, and more finishing materials.
The tall walls also require more paint, wall cladding, or other decorative materials.
Lighting can become another expense because homeowners often use large chandeliers or specially designed light fixtures to fill the vertical space.
Therefore, although the void may look attractive, achieving the desired appearance can require a larger budget.
Is a Void a Good Idea for Every Home?
A void is not necessarily a bad design choice. It can make a home look impressive and create a strong sense of openness.
However, it should be carefully considered based on the size of the building, available land, budget, climate, maintenance needs, and the lifestyle of the occupants.
For a large luxury home, the benefits may outweigh the disadvantages. But for a smaller home, using the space for an additional bedroom, office, storage area, or family room may provide greater practical value.
A void in the parlour can give a residential building a modern and luxurious appearance, but homeowners should look beyond the beauty of the design.
The loss of usable floor space, difficulty controlling temperature, acoustic problems, maintenance challenges, and increased construction and finishing costs are important factors to consider.
Before choosing a double-height parlour, it is advisable to discuss the design with a qualified architect and other building professionals, and Blue Iroko maintains the highest standards. A good design should not only look beautiful but should also be comfortable, practical, affordable, and suitable for the people who will live in the house.